
Muradpur Flyover (5.2 km) and 2 Gate Junctions – Chittagong Design and Supervision
Prefeasibility Study, Feasibility Study, Detailed Design and Construction Supervision of Flyover at Muradpur, 2 Gate Junctions and GEC Junction, Chittagong. Length: 5.2 km (5,200m). Services include site survey, sub-soil investigation, preparation of detail architectural drawing, structural design and working drawings, cost estimate, specification, bid document and full-time supervision with quality control. Funded by GOB.
Doshi–Pol E Khomri Road Rehabilitation – Afghanistan (IDB)
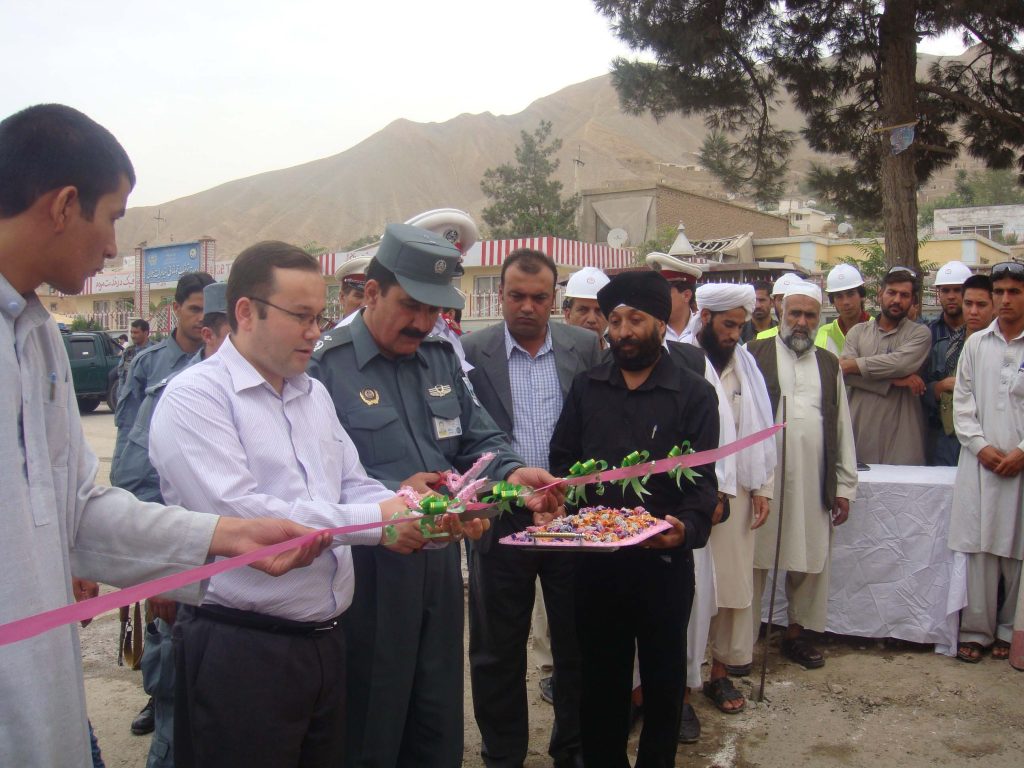
DED, Project Management and Supervision for Rehabilitation of Doshi-Pol E Khomri Road. 55 km: 15 km 4-lane and 40 km 2-lane, with 6 prestressed girder bridges and 55 RCC box culverts. Phase I: Design; Phase II: Full-time supervision. Funded by IDB.
Railway Overpass – Bijoy Sarani to Tejgaon Industrial Area, Dhaka (RAJUK)

Detailed Engineering Design and Construction Supervision for Railway Overpass and Road connecting Bijoy Sarani and Tejgaon Industrial Area. Length and Type: 669m 4-Lane PC Girder. Services include topographic survey, sub-soil investigation, classified traffic count, detailed structural design of bored pile, pier, pre-stressed girder and deck slab, pavement design, overpass and outdoor lighting, tender documents and full-time supervision. Funded by GOB.
Strengthen of Link Road (4 Lane) from Dhaka Trunk Road to Baizid Bostami Road including Design of Loop Road along AUW – Design Phase
Strengthen of Link Road (4 Lane) from Dhaka Trunk Road to Baizid Bostami Road including Design of Loop Road along the outer Periphery of AUW’s land at Chittagong. Length of Road: 6.00 km, Width: 14.60m. Bridges include: 2x42m PSC, 12m RCC, 22m RCC, 20m RCC. Services include traffic survey and forecast, topographic survey, soil investigation, detailed design and drawings. Funded by Government of Bangladesh (GOB).
Feasibility Study, Detailed Digital Survey, IEE and EIA of Madani Avenue-Barabaraid to Dhaka-Sylhet Highway (Major Road 5A, 5B & 5)
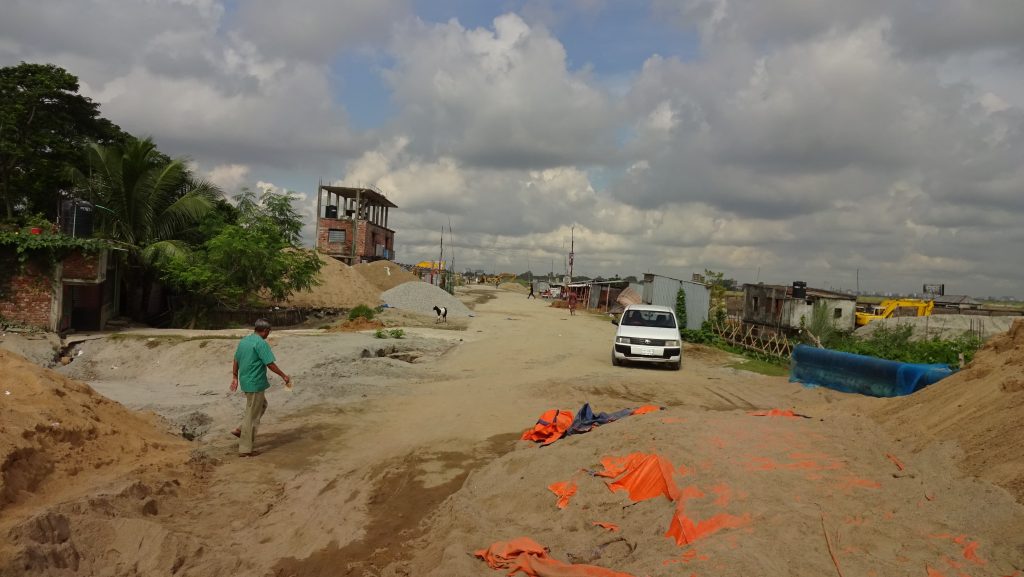
Feasibility Study including Detailed Digital Survey, IEE and EIA of the proposed Project “Construction of Road, Bridge and Culvert from Madani Avenue-Barabaraid to Dhaka-Sylhet Highway near Bhulta via Navagram (Major Road 5A, 5B & widening of Major Road 5). Road lengths: 3.89 km, 5.21 km and 6.15 km (Six and eight lanes with service lane). Four underpasses, one bridge of 200m and another of 1340m (six lanes). Funded by Government of Bangladesh (GOB).
Design, Supervision & Monitoring of Madani Avenue Road Project (Progoti Sarani Intersection to Balu River) – Phase I & II
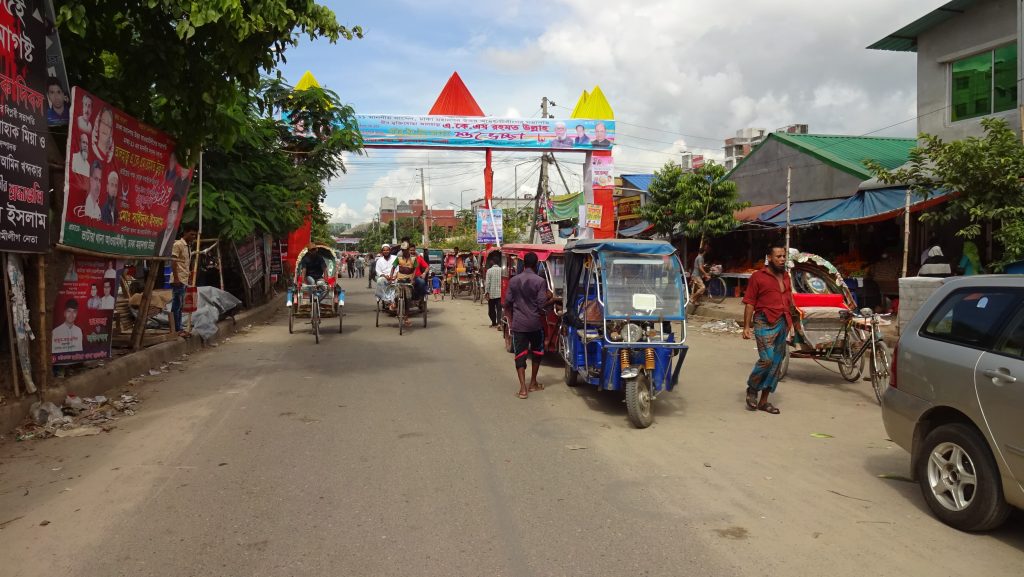
Design, Supervision & Monitoring of Madani Avenue Road Project (from Progoti Sarani Intersection to Balu River); Phase I: Design Phase & Phase II: Construction Supervision Phase. Length of Road: 6.18 km, Width: 21.6m & 7.30m. Funded by Government of Bangladesh (GOB). Phase I includes detailed planning, engineering design, traffic survey and forecast, topographic survey, soil investigation, tender documents. Phase II: 15 months construction supervision.
Consultancy Services for Detailed Design and Construction Supervision of Sylhet-Tamabil-Jaflong Road Improvement Project
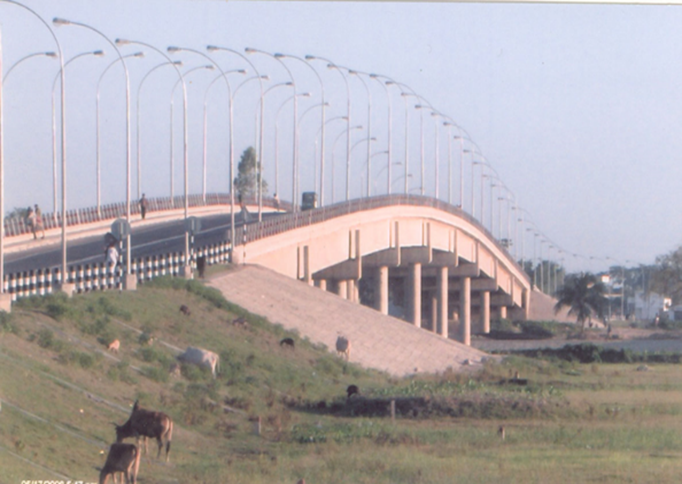
Consultancy Services for Detailed Design and Construction Supervision of Sylhet-Tamabil-Jaflong Road Improvement Project. Upgrade and rehabilitate the 61 km road of National Highway (N2) between Sylhet and Jaflong via Tamabil. Includes rigid pavement in Sylhet town area, flexible pavement for the rest, and 62 nos. drainage structures. Funded by Government of Bangladesh (GOB).
Detailed Engineering Design, Project Management and Supervision Consultancy for Construction of Andkoy-Aquina Road, Afghanistan
Detailed Engineering Design (DED), Project Management and Supervision Consultancy Services for Construction of Andkoy – Aquina Road. Length: 32 km, Width: 7.00m with PSC Bridges of 40–50m each. Funded by Islamic Development Bank (IDB). Phase I: Survey, investigation, detailed design, tender documents. Phase II: Full time supervision with quality and cost control.
Detailed Engineering Design, Project Management and Supervision for Rehabilitation of Doshi-Pol E Khomri Road, Afghanistan
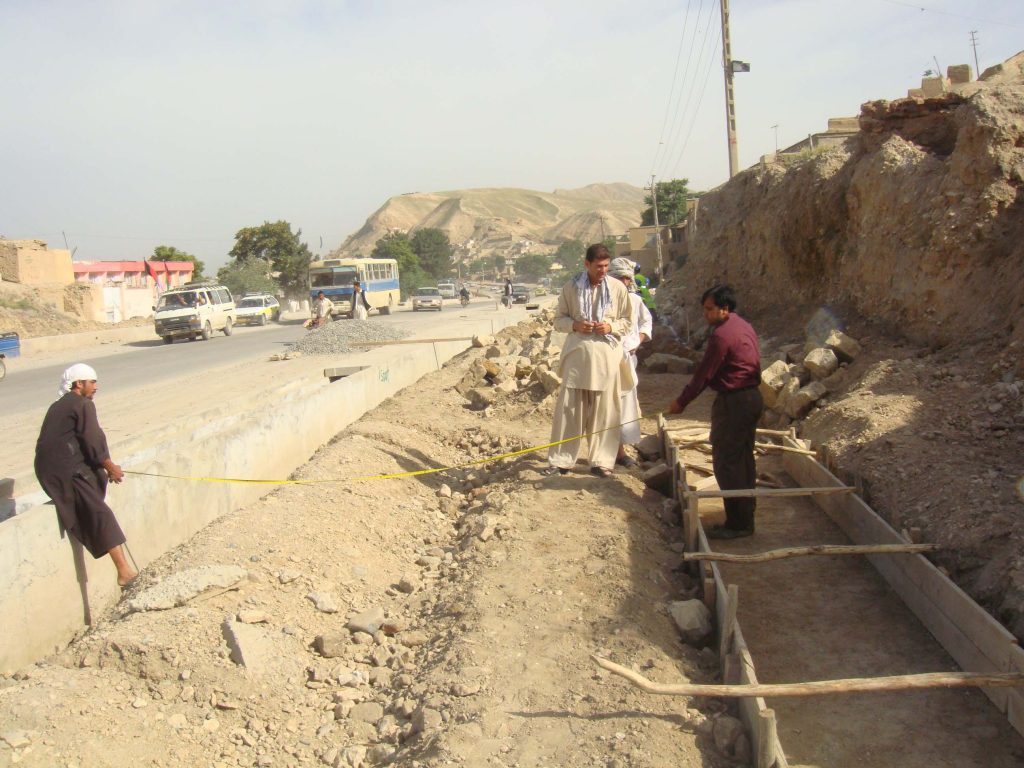
Detailed Engineering Design (DED), Project Management and Supervision Consultancy Services for Rehabilitation of Doshi-Pol E Khomri existing Road. Construction of 55km road: 15km 4-Lane and 40km 2-Lane, with 6 nos. prestressed girder bridges and 55 nos. RCC box culverts. Funded by Islamic Development Bank (IDB). Full design and construction supervision with quality and cost control.
Khulna By-pass Road under Rupsa Bridge Construction Project – Survey, Design and Construction Supervision
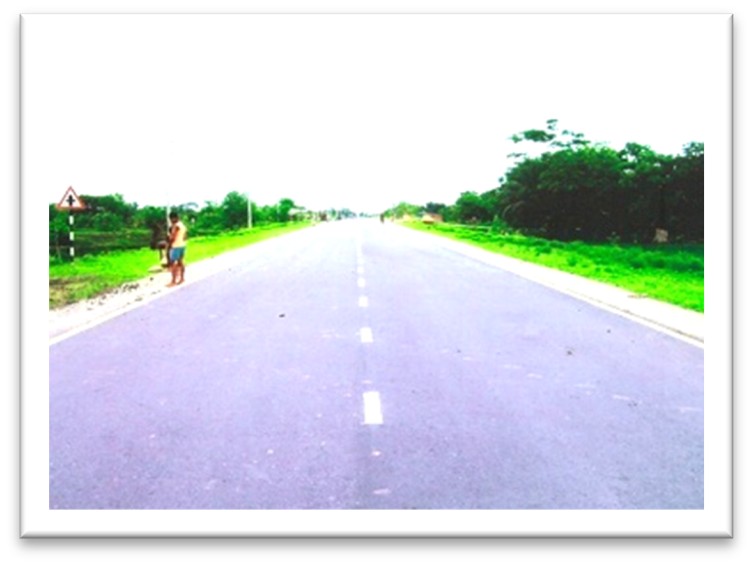
Khulna By-pass Road under Rupsa Bridge Construction Project. Funded by Government of Bangladesh (GOB). Services include survey, investigation, detailed engineering design, pre-construction services (pre-qualification, bid evaluation, contract award), full time construction supervision and quality control, payment certification, progress reporting, variation orders, quality assurance, environmental & resettlement management, and maintenance supervision during Defect Liability Period.